Commercial tenant improvements can completely transform a property. An empty shell can become a restaurant. An outdated office can become a modern professional workspace. A retail location can be redesigned for a new brand, and a warehouse can be adapted for an entirely different type of operation.
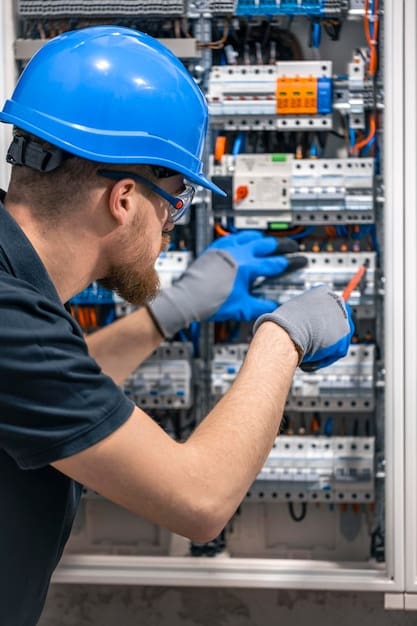
But behind the new walls, finishes, lighting, equipment and technology is something that can determine whether the entire project works as intended: The electrical system.
Electrical planning is one of the most important, and sometimes underestimated, parts of a commercial tenant improvement project.
For property owners, general contractors, developers and tenants throughout Reno, Sparks and Northern Nevada, involving an experienced commercial electrical contractor early will help identify potential electrical limitations, prevent costly changes during construction, improve safety and keep the project moving toward completion.
For many tenant improvement projects, Enhanced Electrical can take that involvement a step further through a design-build electrical approach. When Enhanced Electrical performs the electrical work, our team also provides the electrical consultation, required electrical calculations and electrical drawings for permit submission, potentially eliminating the need to hire a separate electrical engineer and reducing overall project costs.
If you're planning a commercial tenant improvement or remodel in the Reno-Sparks area, involving Enhanced Electrical early can help you determine the most efficient path from electrical planning and design through permitting and installation.
Schedule a consultation by calling (775) 830-2033 or visiting EnhancedElectrical.net.
A commercial tenant improvement, often referred to as a TI or tenant build-out, is the modification of an existing commercial space to accommodate the requirements of a new or existing tenant.
Tenant improvements can range from relatively straightforward changes to major renovations.
Projects may include:
Every change can affect the electrical requirements of the property. That's why electrical planning shouldn't begin after construction has already started.
It should be part of the project from the beginning.
Before designing the electrical requirements for a tenant improvement, you first need to understand what is already there. An existing commercial building may have been designed decades ago for an entirely different type of tenant.
The first question isn't simply: “What does the new tenant need?”
It's also: “Can the existing electrical system support it?”
A commercial electrical assessment may evaluate:
This becomes particularly important when changing how a commercial property will be used.
An office, for example, may have relatively modest electrical requirements compared with a restaurant filled with refrigeration, cooking and ventilation equipment. Likewise, converting warehouse space into a manufacturing operation may introduce significant new electrical loads.
Discovering those limitations before construction begins is far better than discovering them after walls, ceilings and finishes have already been installed.

Modern businesses use more electricity than ever.
Computers, servers, commercial appliances, HVAC systems, specialized equipment, security systems, displays, chargers and automation technologies can dramatically increase electrical demand.
During a tenant improvement, the electrical contractor needs to understand both the tenant's current requirements and reasonable future needs. Depending on the business, those electrical loads can vary considerably.
Office spaces may require power for computer workstations, conference-room technology, servers, networking equipment, break-room appliances, charging stations, security systems and HVAC equipment.
Retail spaces may need electrical capacity for point-of-sale systems, display lighting, exterior signage, refrigeration, security systems, digital displays and specialty equipment.
Restaurants and food-service businesses can introduce significant loads from refrigerators, freezers, ovens, dishwashers, food-preparation equipment, exhaust and ventilation systems, lighting, point-of-sale systems and HVAC equipment.
Warehouses and industrial facilities may require electrical systems supporting machinery, conveyor systems, welders, compressors, production equipment, high-bay lighting, specialized controls, three-phase equipment and charging systems.
Understanding these requirements early allows the electrical design to be properly coordinated with the rest of the project.
This is an area where the right commercial electrical contractor can potentially simplify the project considerably.
In a traditional construction process, a separate electrical engineer may be hired to develop the electrical design, perform electrical calculations and prepare drawings before the electrical contractor begins installation.
For qualifying projects, Enhanced Electrical can manage both the electrical design and installation, creating a more streamlined design-build process from planning through completion. That includes:
The advantage is integration.
The electrical contractor evaluating the existing infrastructure and designing the electrical solution is also the contractor responsible for building it. This helps reduce handoffs between separate parties, improve communication and constructability, simplify project coordination and potentially reduce overall design costs.
In some situations, it may also eliminate the need to hire a separate electrical engineer for the electrical work being performed by Enhanced Electrical, creating meaningful savings for the customer.
There is an important limitation: as an electrical contractor, Enhanced Electrical can only provide electrical design services for electrical work that we self-perform. Projects requiring engineering services beyond that scope may still require a licensed electrical engineer or other design professional.
For the right commercial tenant improvement, however, a design-build approach can provide a much more efficient path from concept to permit to construction.
One of the most important components of any commercial tenant improvement is the electrical panel.
Older commercial properties may have panels that were perfectly adequate for the building's original use but aren't designed to support today's electrical demand.
Potential warning signs include limited available breaker spaces, frequently tripping breakers, outdated electrical equipment, insufficient service capacity, evidence of overheating, corrosion, aging components or numerous previous modifications.
A commercial panel or service upgrade may be necessary when the new tenant introduces significantly greater electrical demand.
Planning this early matters, as discovering halfway through a project that the electrical service or panel requires an upgrade can affect both the project budget and construction schedule.
One of the most common frustrations in newly remodeled commercial spaces is discovering that outlets aren't located where they're actually needed.
Electrical planning should follow the operational layout of the business.
Consider questions such as:
A few strategically planned circuits during construction can be far less expensive and disruptive than modifying a completed space later.
Commercial tenant improvements can involve general contractors, electricians, HVAC contractors, plumbers, framers, drywall contractors, architects, engineers, low-voltage contractors, security companies, equipment vendors and interior designers.
Electrical work interacts with nearly all of them.
For example, an electrical contractor may need to coordinate HVAC power requirements with the mechanical contractor. Lighting placement may need to be coordinated with ceiling systems and interior design. Commercial equipment may require manufacturer specifications before electrical circuits can be properly designed.
Early coordination will help reduce conflicts, change orders and unnecessary delays.
This is another potential advantage of a design-build electrical approach: electrical design and field execution are closely connected rather than being treated as separate processes.
For general contractors, having an experienced Reno commercial electrical contractor like EES involved early will make project coordination significantly easier.
Lighting has a major impact on how a commercial space looks, feels and functions.
A tenant improvement is an excellent opportunity to rethink the lighting design rather than simply replacing existing fixtures.
Modern commercial LED lighting can provide several advantages, including:
The right solution depends heavily on the type of property.
A retail store may need accent and display lighting. An office may prioritize comfortable, consistent illumination. A warehouse may benefit from high-efficiency LED high-bay fixtures, while a restaurant may require multiple lighting zones to create different environments throughout the space.
The goal shouldn't simply be to light the space.
Lighting should be designed around how people will actually use it.
Today's commercial spaces depend heavily on technology.
Tenant improvement planning may need to accommodate Wi-Fi access points, data cabling, telecommunications, security cameras, access-control systems, audio/video systems, point-of-sale equipment, building automation and digital displays.
While many of these systems use low-voltage infrastructure, they still need to be coordinated with electrical power and the overall construction plan.
Planning these requirements before walls and ceilings are closed can make installation cleaner, easier and more cost-effective.
Emergency lighting and illuminated exit signs are critical components of commercial building safety.
During a remodel, walls, doors, hallways and occupancy patterns may change. That means the existing emergency-lighting layout may no longer be appropriate for the renovated space.
Tenant improvement planning should evaluate whether emergency and exit lighting needs to be relocated, expanded or upgraded as part of the project.
These systems may not be the most visible part of a commercial remodel, but they can become some of the most important during an emergency.
A tenant improvement provides an excellent opportunity to improve energy efficiency because electrical systems are already being modified.
Potential improvements may include:
Rather than viewing electrical improvements solely as a construction expense, property owners can consider how today's upgrades may affect operating costs, reliability and the long-term usefulness of the property.
Commercial properties evolve. Tenants expand. Technology changes. Equipment gets replaced. Businesses add new services.
A well-designed electrical system should consider reasonable future requirements.
Future-proofing doesn't necessarily mean installing everything today.
It means making smart decisions during construction that can make tomorrow's changes easier.
Commercial electrical work must meet applicable electrical and building requirements. Depending on the scope of the project, electrical work may require plans, permits and inspections.
Requirements can vary according to the scope of work, property type, occupancy, electrical loads, equipment being installed, service changes and local jurisdiction.
This is another reason to involve a qualified commercial electrical contractor early.
For qualifying projects where Enhanced Electrical will self-perform the electrical installation, our design-build capabilities can include electrical calculations and preparation of electrical drawings for permit submission.
This can help create continuity between the electrical design submitted for the project and the work ultimately performed in the field.
Electrical costs can represent a meaningful portion of a commercial build-out.
Waiting until late in the design process to determine electrical requirements can create unpleasant budget surprises.
A better approach is to identify major electrical requirements during initial project planning.
Potential cost factors include service upgrades, electrical panels, new circuits, rewiring, lighting, equipment connections, emergency systems, controls, data infrastructure, specialty equipment and permit requirements.
An early electrical assessment can help property owners and contractors understand the likely scope before major construction decisions are finalized.
And when a design-build approach is appropriate, combining electrical design and installation under one contractor may provide another opportunity to simplify the project and reduce costs.
Not every tenant improvement takes place in an empty building.
Sometimes remodeling occurs while businesses remain operational. In those situations, electrical planning becomes even more important.
Electrical contractors may need to coordinate temporary power interruptions, scheduled shutdowns, work around operating hours, phased construction, equipment transitions and safety barriers.
The objective is to complete the required work while minimizing unnecessary disruption to employees, customers and business operations.
Enhanced Electrical understands that downtime can directly affect a company's bottom line and works with commercial clients to coordinate electrical projects around operational requirements.
Before construction begins, property owners and contractors should consider:
1. Existing electrical system
Is the current electrical infrastructure in good condition?
2. Available capacity
Can the electrical service and panels support the new tenant?
3. Electrical design
Can a design-build approach simplify the project and reduce the need for separate electrical design services?
4. Equipment
What specialized equipment will require power?
5. Dedicated circuits
Which systems require their own circuits?
6. Outlet locations
Do receptacles match the actual layout and workflow?
7. Lighting
Does the new design require different fixtures, controls or lighting zones?
8. Emergency systems
Do exit signs or emergency lights need to be relocated or added?
9. Technology
Have data, security and communication systems been coordinated?
10. Energy efficiency
Are there opportunities to improve lighting or electrical efficiency?
11. Future expansion
Can the electrical design accommodate reasonable future growth?
12. Permits and inspections
What local requirements apply to the project?
13. Construction coordination
Have electrical requirements been coordinated with the general contractor and other trades?
Addressing these questions early can help create a smoother, more predictable tenant improvement process.
Commercial tenant improvements require more than simply installing outlets and fixtures.
They require understanding the building, electrical loads, tenant operations, construction schedule, permitting requirements and long-term goals for the property.
Since 2012, Enhanced Electrical has provided commercial electrical services for property owners, businesses and contractors throughout Reno, Sparks and Northern Nevada, including tenant improvements and remodels.
For qualifying projects, Enhanced Electrical can provide an integrated design-build electrical solution, from consultation and electrical calculations to permit drawings and installation.
Because Enhanced Electrical designs the electrical systems it will self-perform, customers may be able to avoid hiring a separate electrical engineer for that portion of the project, potentially reducing costs while simplifying coordination.
Services include:
With a locally based team serving Northern Nevada, Enhanced Electrical understands the importance of completing commercial projects safely, efficiently and with minimal disruption.
The electrical system is the infrastructure that makes virtually everything else inside a modern commercial space work.
Planning it correctly from the beginning can help prevent delays, avoid unexpected modifications and create a commercial space that is safe, functional and prepared for the future.
And with the right project, design-build electrical can make the process even more efficient, bringing electrical planning, calculations, permit drawings and installation together under one electrical contractor.
Whether you're a commercial property owner, general contractor, developer, property manager or business owner, involve your electrical contractor early.
A short conversation before construction begins could prevent much larger, and more expensive, problems later.
Planning a tenant improvement, commercial remodel or build-out in Reno, Sparks or Northern Nevada?
Let Enhanced Electrical evaluate your project's electrical requirements and determine whether a design-build approach could simplify the project and reduce costs.
Call them today at (775) 830-2033 or visit EnhancedElectrical.net to schedule a consultation.
Plan it right. Design it right. Build it right. Power it right.